
Outdoor Kitchens Are Replacing Man Caves (And We’re Here for It)
Man caves used to mean a garage, a dartboard and a mini fridge. These days, the upgrade lives outside. You’re trading a folding chair and a cooler for a grill station, a prep counter and enough seating for the whole block. If you’ve been eyeing your backyard and wondering whether it’s ready for its own kitchen, you’re in good company, but there’s a lot to plan before the first cabinet goes in.
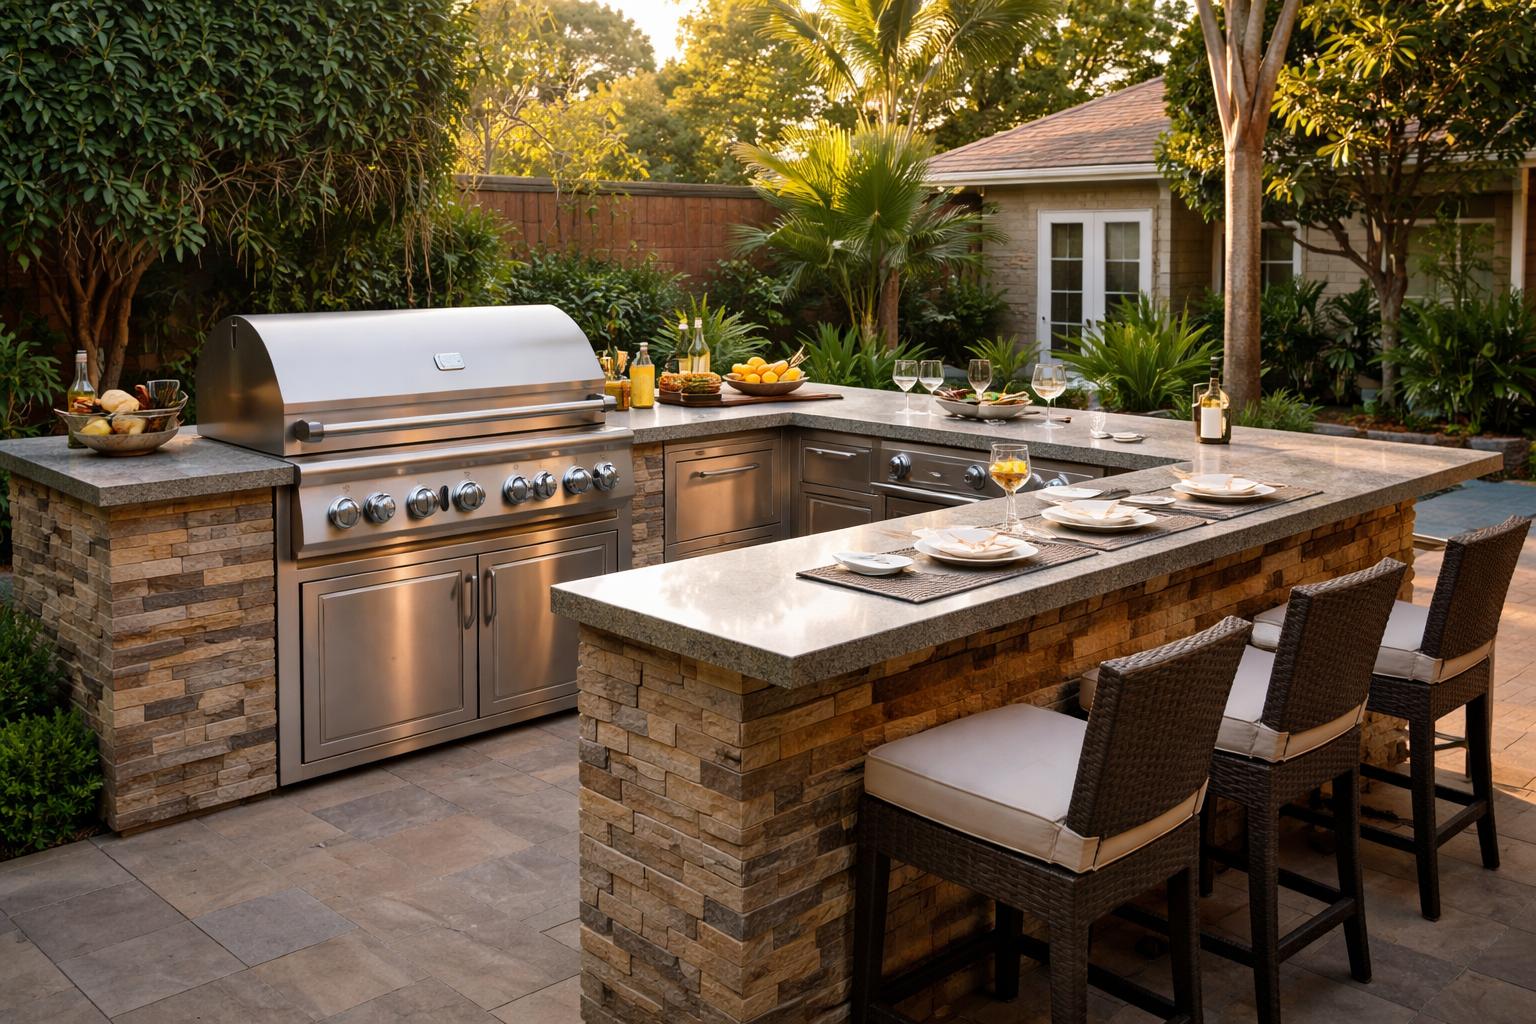
The Backyard Kitchen Is Having a Moment
For years, the man cave was a corner of the garage or basement, tucked behind a door with a neon sign and a couch nobody else wanted to sit on. Now, a healthier hangout energy is emerging and moving outside. Homeowners are trading drywall for pergolas and swapping the mini fridge for a space where they can make dinner, set out drinks, prep sides and keep everyone gathered in one place.
That shift makes sense. Backyards have become extensions of the living room, dining room and kitchen, not just places to mow or store patio chairs. A fire pit and a few string lights are still great, but many homeowners now want a setup that feels more like a real cooking and hosting zone. The goal is simple — spend less time running through the sliding door and more time enjoying the yard.
That is also where the difference between a patio grill and an outdoor kitchen matters. A barbecue on its own is useful, but a dedicated cooking area is built around repeated use. At minimum, it usually includes a built-in or heavy-duty griddle, counter or prep space and storage for tools, plates and supplies. From there, homeowners can add features like a small fridge, sink, bar ledge, dining area or covered structure, depending on how often they host and how much space they have.
The setup does not have to be huge to count. A compact meal space might fit into a patio corner with a grill island and a short stretch of counter. A larger build might include a full prep area, covered seating and a separate eating zone. Either way, the appeal is the same because it turns the backyard into a practical hangout spot with better food, better flow and fewer trips inside.
What to Consider Before You Build
Once you know you want an outdoor kitchen, the real work starts. A few decisions early on will save you time, money and a lot of frustration later.
Map Your Layout and Zones First
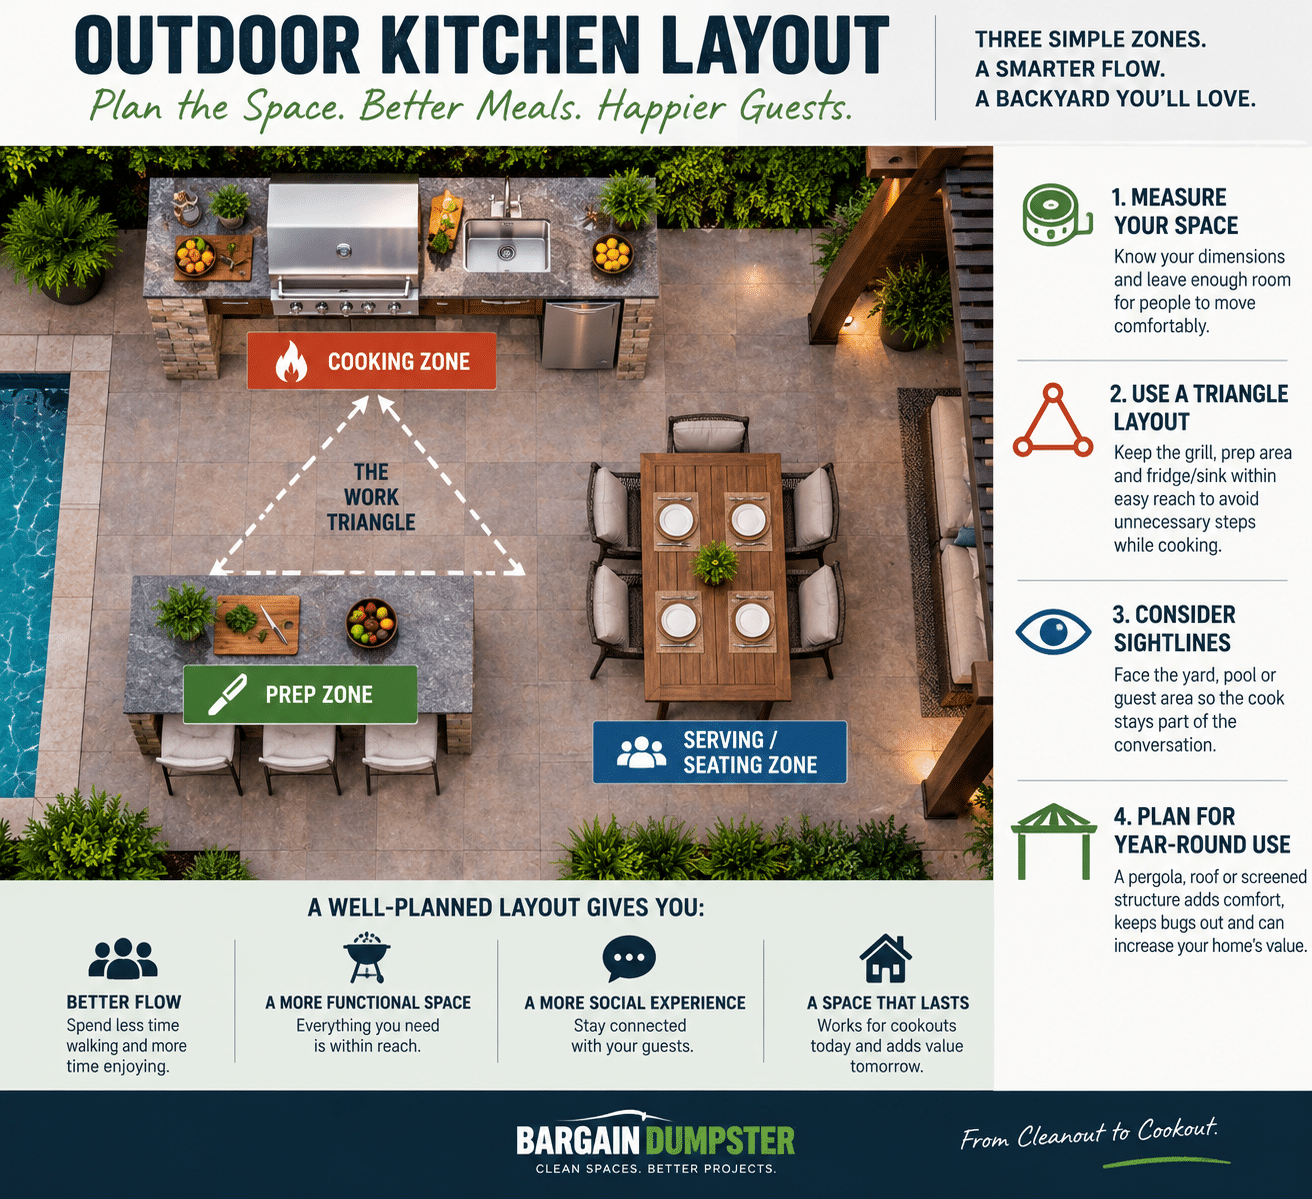
Before anyone talks about materials or appliances, figure out how the space will actually work. Most functional food areas follow a simple flow, with zones for cooking, prepping and serving or seating, arranged so you’re not crossing back and forth constantly while you make meals.
Start by measuring your available space and thinking of how people move during a cookout. If the grill is tucked in a far corner and the drink fridge is on the opposite side, you’ll spend the whole party walking laps. A tighter, triangle-style layout, similar to the classic kitchen work triangle indoors, keeps the cook close to the tools and the guests near the action.
It’s also worth thinking about sightlines. A layout that faces the yard or the pool keeps whoever’s cooking part of the conversation instead of being stuck facing a wall. And if you want the space to work past grilling season, plenty of homeowners pair their kitchen with an adjacent covered structure, since a screened setup can add value to your home beyond resale and keeps the bugs out once the weather cools.
Plan Your Budget in Phases
An outdoor kitchen does not have to happen all at once. If your dream setup includes a built-in grill, sink, fridge, stone island, covered structure and dining area, it may make more sense to plan it in phases rather than paying for everything up front. Start with the pieces that most affect the layout, such as the fire location, utility lines, counter space and basic storage. Those are harder to change later.
From there, you can add upgrades as your budget allows. A beverage fridge, bar seating, lighting, shade structure or pizza oven can come later if the space is designed with them in mind from the beginning. This approach helps you avoid cheap temporary fixes while still keeping the project realistic. Even if you build slowly, having a full plan up front keeps each phase working toward the same finished backyard.
Pick Materials That Can Take a Beating
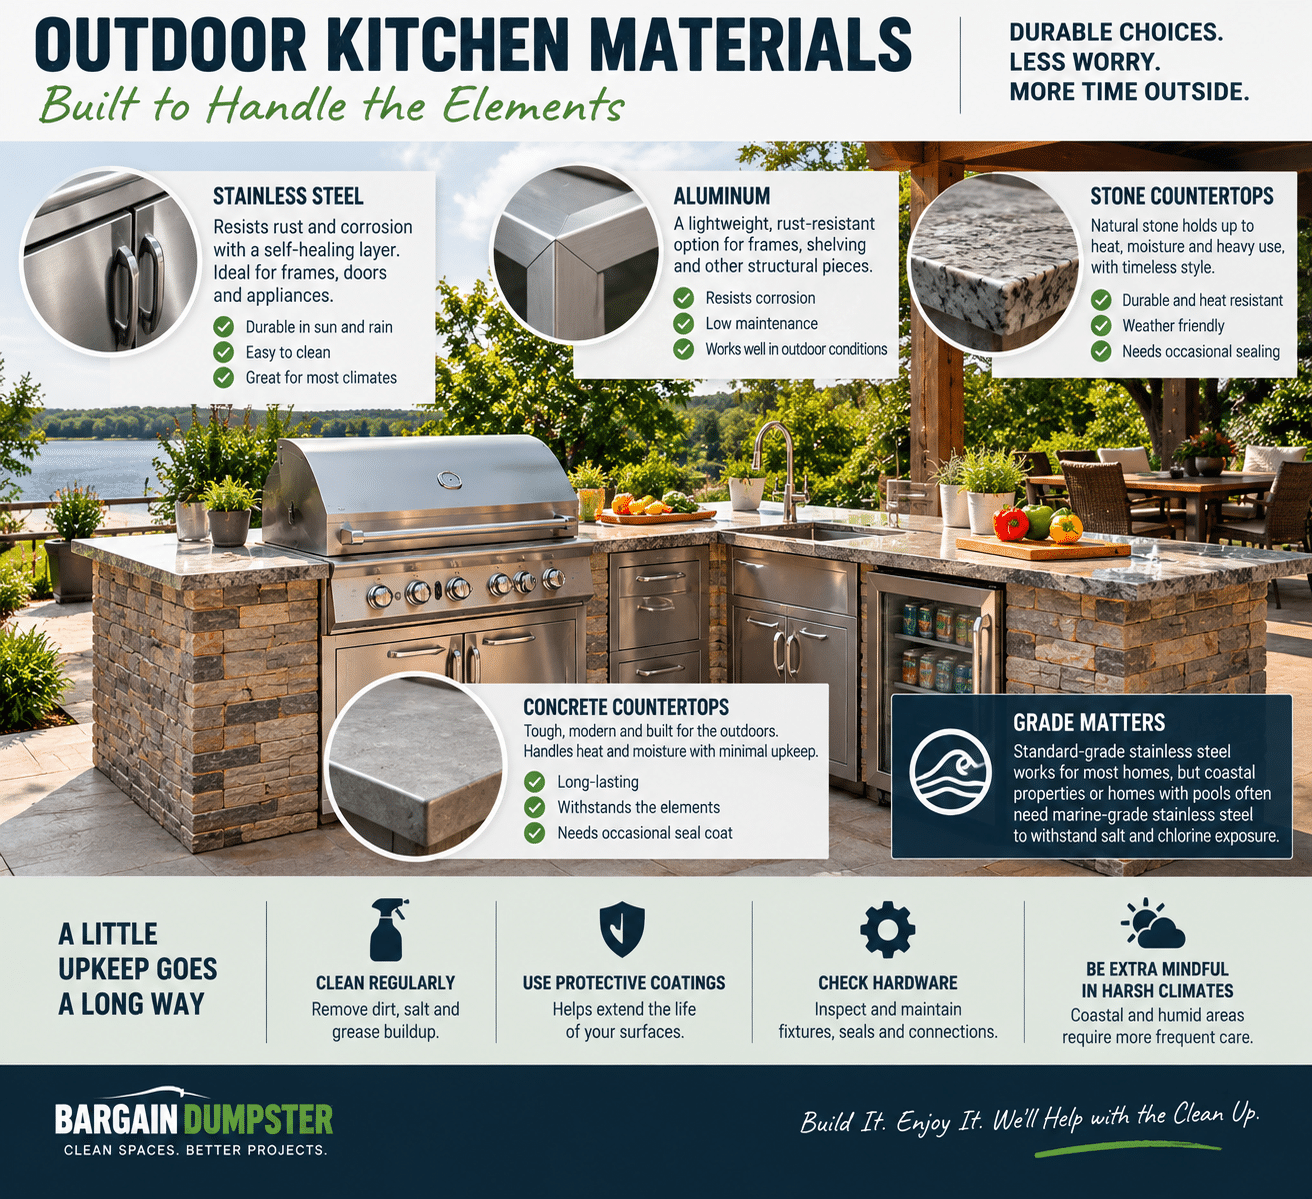
This is where many outdoor kitchens succeed or fail. Indoor materials, cabinetry and finishes that look great in a climate-controlled kitchen often can’t handle direct sun, humidity and temperature swings outside, so material choice deserves real attention before you commit to a look.
Stainless steel is the most common choice for outdoor kitchen frames, doors and countertops, and for good reason. It protects itself with a self-healing layer that prevents corrosion, which is part of why it holds up well against rain and humidity over time.
Grade is important. Standard-grade stainless steel works fine in most yards, while homes closer to the coast with a pool often need a marine-grade option that withstands salt and chlorine exposure. Aluminum is another solid pick for lighter structural pieces like frames or shelving, thanks to its resistance to rust and easy upkeep.
Stone and concrete countertops round things out nicely, since both hold up well to heat and moisture without much maintenance beyond an occasional seal coat. Whatever you choose, plan for some upkeep. Even weather-resistant materials benefit from regular cleaning and the occasional protective coating, especially in humid or coastal climates.
Get Your Utilities Sorted Early
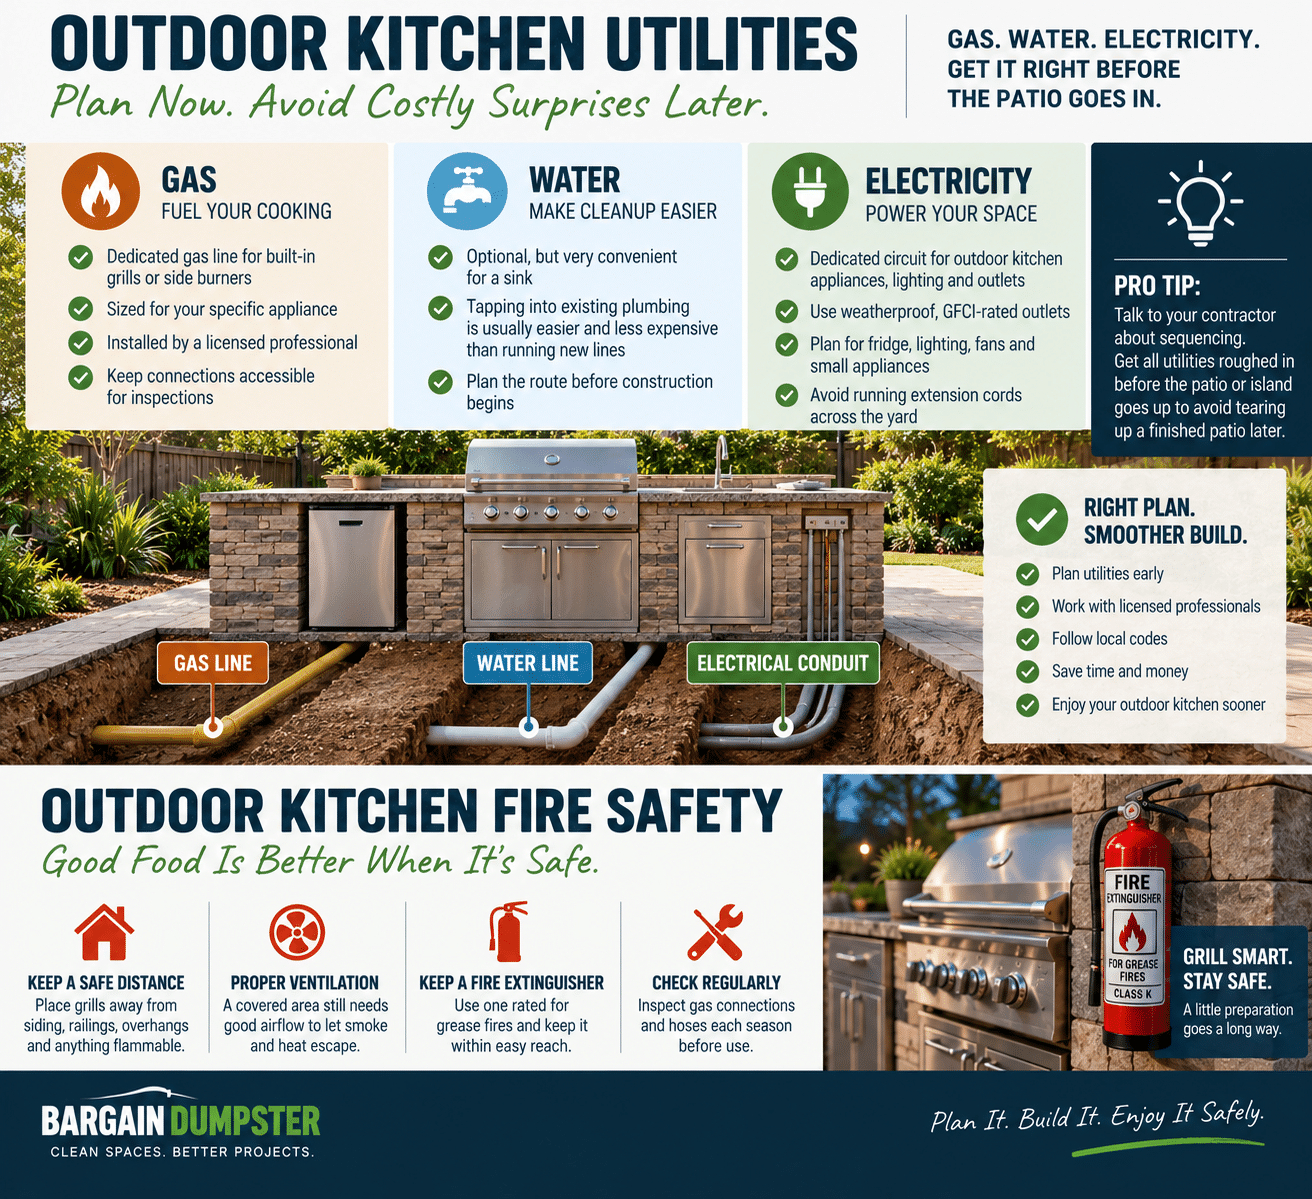
Gas, water and electricity all need to be part of the conversation before you finalize the layout. Trying to add utilities to a finished patio is a common and costly mistake for homeowners, since it may mean tearing up brand-new hardscaping to run lines that should have been installed first.
If you’re adding a built-in grill or a side burner, you’ll likely need a dedicated gas line sized for the appliance, plus a licensed professional to install it safely. The electrical setup matters here too, especially if you’re adding lighting, a fridge or outlets for small appliances. A dedicated circuit with weatherproof outlets keeps things safer and prevents you from running an extension cord across the yard every time you cook. Water lines are optional but convenient if you want a connected sink for cleanup, and tapping into existing plumbing is usually far easier than running new pipes a long distance.
Talk to your contractor about sequencing before any concrete gets poured. Getting utilities roughed in before the patio or island goes up saves a real headache later.
Install Basic Fire Safety Measures
An outdoor kitchen still comes with an open flame, and a little planning goes a long way toward keeping it safe. Grill-related fires are far more common than most homeowners expect. Research reports an average of 22,000 emergency room visits annually tied to barbecue-related injuries between 2020 and 2024, along with thousands of home fires each year.
Keep any flames a safe distance from siding, railings, overhangs and anything flammable and make sure there’s enough clearance for smoke and heat to dissipate without scorching nearby structures. A covered food area needs proper ventilation, not just a roof. It’s also worth keeping a fire extinguisher rated for grease fires within easy reach, and checking gas connections and hoses each season before you fire things up again.
Add Comfort Features
Once the essentials are locked in, the features that are actually used tend to be simple. Good lighting matters more than you may expect, since much outdoor cooking happens after the sun goes down. Task lighting over the grill and prep area keeps you from squinting at a half-cooked steak, while softer ambient lighting around the seating area sets the mood for everyone else.
Shade is another one that pays off. A pergola, umbrella or retractable awning keeps the cook from standing in direct sun for an hour straight and makes the whole space usable earlier and later in the day. Seating is worth planning for real use, not just looks. A few stools at a bar ledge work for quick meals, while a full dining set makes more sense if you’re regularly hosting a crowd.
Make Room Before You Build
Before any of this comes together, most backyards need a reset. Old patio furniture, a rusted-out grill, leftover fencing or a pile of pavers from a previous project all have to go somewhere and hauling it out yourself in a pickup truck gets old fast after several trips. Renting a roll-off container from Bargain Dumpster clears all of that out in a single trip instead of a dozen, so your contractor can get straight to building instead of working around leftover debris. It’s an easy way to reset the space before the real work starts.
Home Is Where the Grill Is
An outdoor kitchen takes real planning, from layout and materials to gas lines and grill placement, but the payoff is a backyard that finally earns its keep. Get the basics right early, and you’ll spend a lot more time cooking out there than fixing mistakes later. The man cave had a good run. The outdoor kitchen is just better, with tastier food.